


Allentown, Bethlehem, Easton, & Lehigh Valley PA
Landscape Design in Allentown, PA
Landscape Design · Lehigh Valley, PA
See How Your Outdoor Layout Fits Together
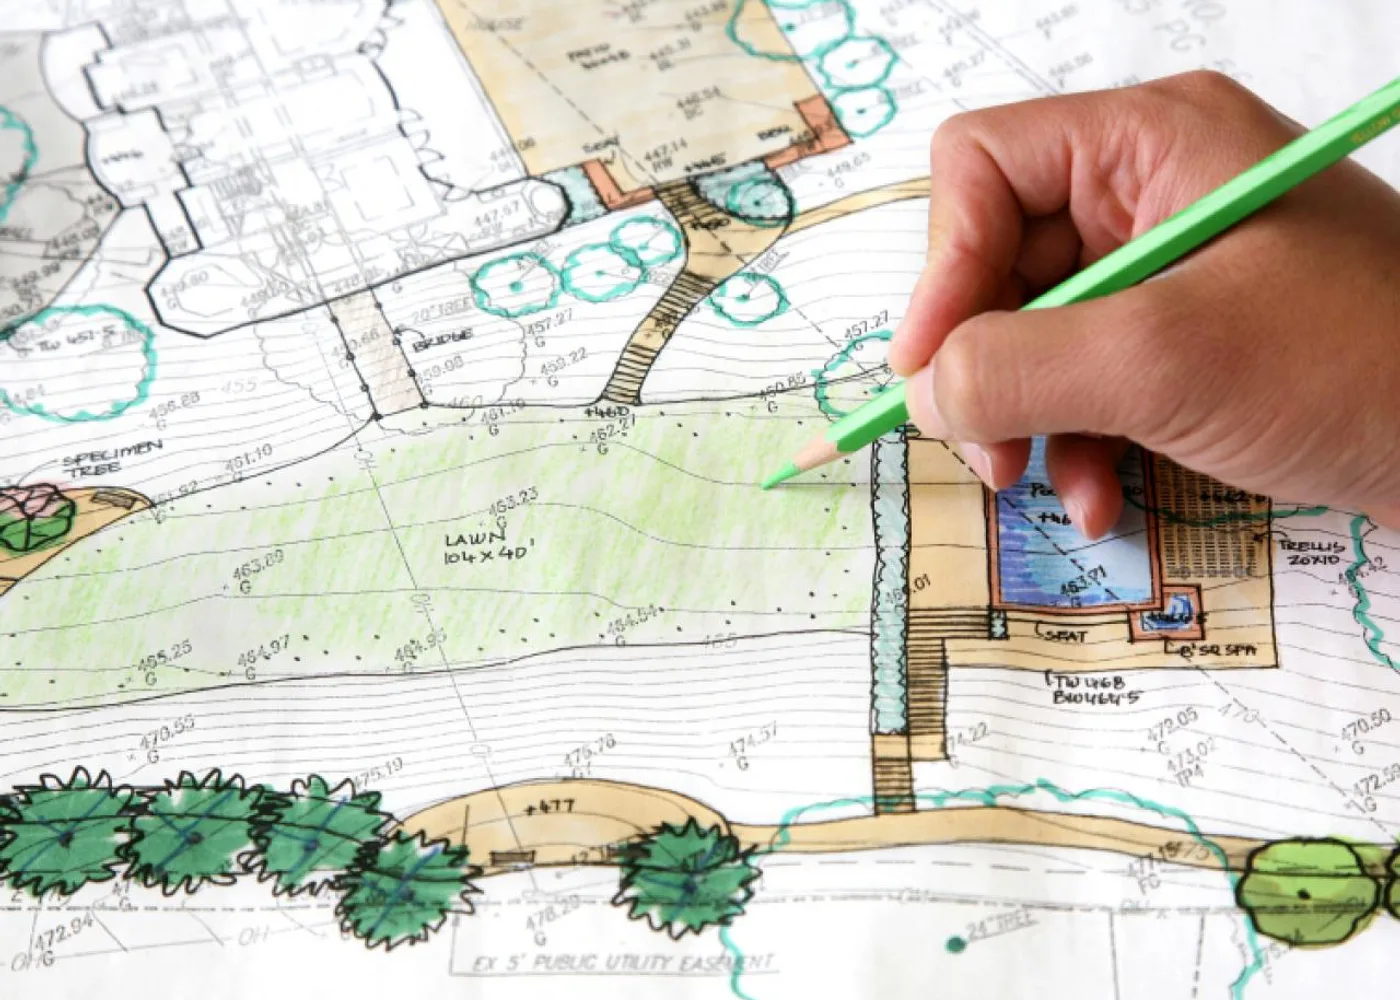
ASRE provides landscape design in Allentown and the Lehigh Valley, planning patios, outdoor kitchens, retaining walls, gardens and connected outdoor spaces. Concept drawings and 3D computer-generated concepts help you review the arrangement before construction. Start with how you want to use the property. The design brings seating, movement, grade changes and planted areas into a layout fitted to your home or business.
A patio needs enough room for its furniture and a clear route from the door. An outdoor kitchen needs space to cook without blocking movement. Gardens and walls affect sightlines, edges and how the yard feels from the house. ASRE develops landscape concepts around those practical relationships, using drawings, digital concepts or both. Bring photos, ideas and your must-have features to the discussion. Call 610-797-3212 for a free estimate and explain which outdoor areas you want to plan.
Decisions Your Landscape Concept Should Address
Review the arrangement first, then refine the features and details needed for construction.
- Concept drawings showing the arrangement of proposed outdoor features
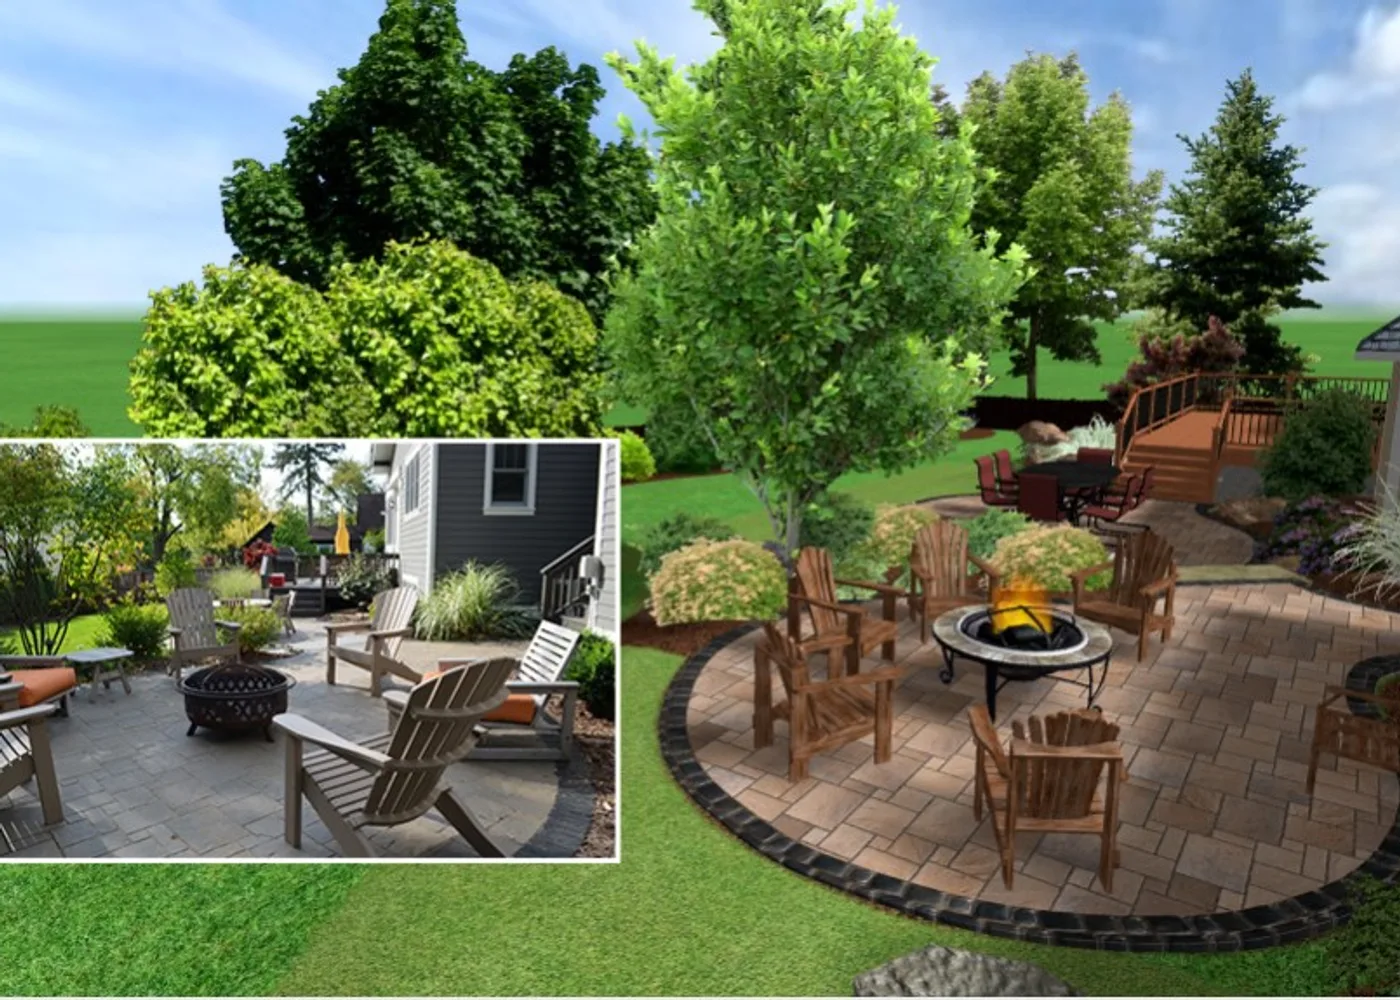
- 3D computer-generated concepts for reviewing the proposed outdoor space
- Patio design with furniture placement and walking routes considered
- Outdoor kitchen layouts connecting cooking space with nearby seating
- Retaining wall design coordinated with grade changes and access
- Garden areas positioned alongside patios, paths and existing features
- Walkway connections between the house and planned outdoor areas
- Design discussions linking material choices with the construction plan
How it works
Turn Your Ideas Into a Landscape Plan
- 01
Describe how you want to use the space
Tell ASRE what you want to do outdoors and what gets in the way today. Explain whether the priority is dining, cooking, garden space or easier movement through the yard. Bring reference images and identify existing features you want to keep. This gives the design discussion a clear purpose beyond selecting attractive materials.
- 02
Connect the design to the property
Review the house, doors, existing surfaces and changes in grade as part of the layout. Mark the routes people already use and the areas where water moves or collects. Discuss site access and the relationship to neighboring features. These conditions guide the placement of patios, walls and gardens within the available outdoor space.
- 03
Review drawings and digital concepts
ASRE offers concept drawings and 3D computer-generated concepts to show the planned arrangement. Use them to review the patio shape, kitchen position, garden edges and connections between outdoor areas. Look at the layout from the house as well as from within the yard. Confirm which concept format is included in your design work.
- 04
Choose Features and Materials
Check the concept against everyday use before moving into construction decisions. Leave room to pull out chairs, walk around cooking areas and reach garden beds for care. Discuss the hardscape materials and wall details suited to the layout. Identify utility needs for outdoor kitchens and confirm municipality requirements applicable to the proposed project.
- 05
Define the work to be installed
Use the selected concept to discuss construction limits, preparation and the features included in the estimate. Keep the design description and installation plan aligned so you know which areas are being built. Review connections to existing surfaces and any work handled separately. ASRE provides landscape construction as well as design for residential and commercial properties.
For a New Layout or a Better Use of Existing Space
Landscape design fits homeowners who need to organize several outdoor features before construction. It also helps when a patio feels disconnected from the house, a slope interrupts the yard or a planned kitchen competes with seating space. Property managers benefit from reviewing pedestrian routes and outdoor areas as a connected layout. ASRE serves Allentown, Bethlehem, Easton, Emmaus, Macungie, Whitehall and the Lehigh Valley with residential and commercial design and construction. Bring your priorities and existing property conditions to the conversation. The concept should show where each feature belongs, how people move around it and which details need to be resolved for installation.
Project example
An Outdoor Layout Connected to the Home
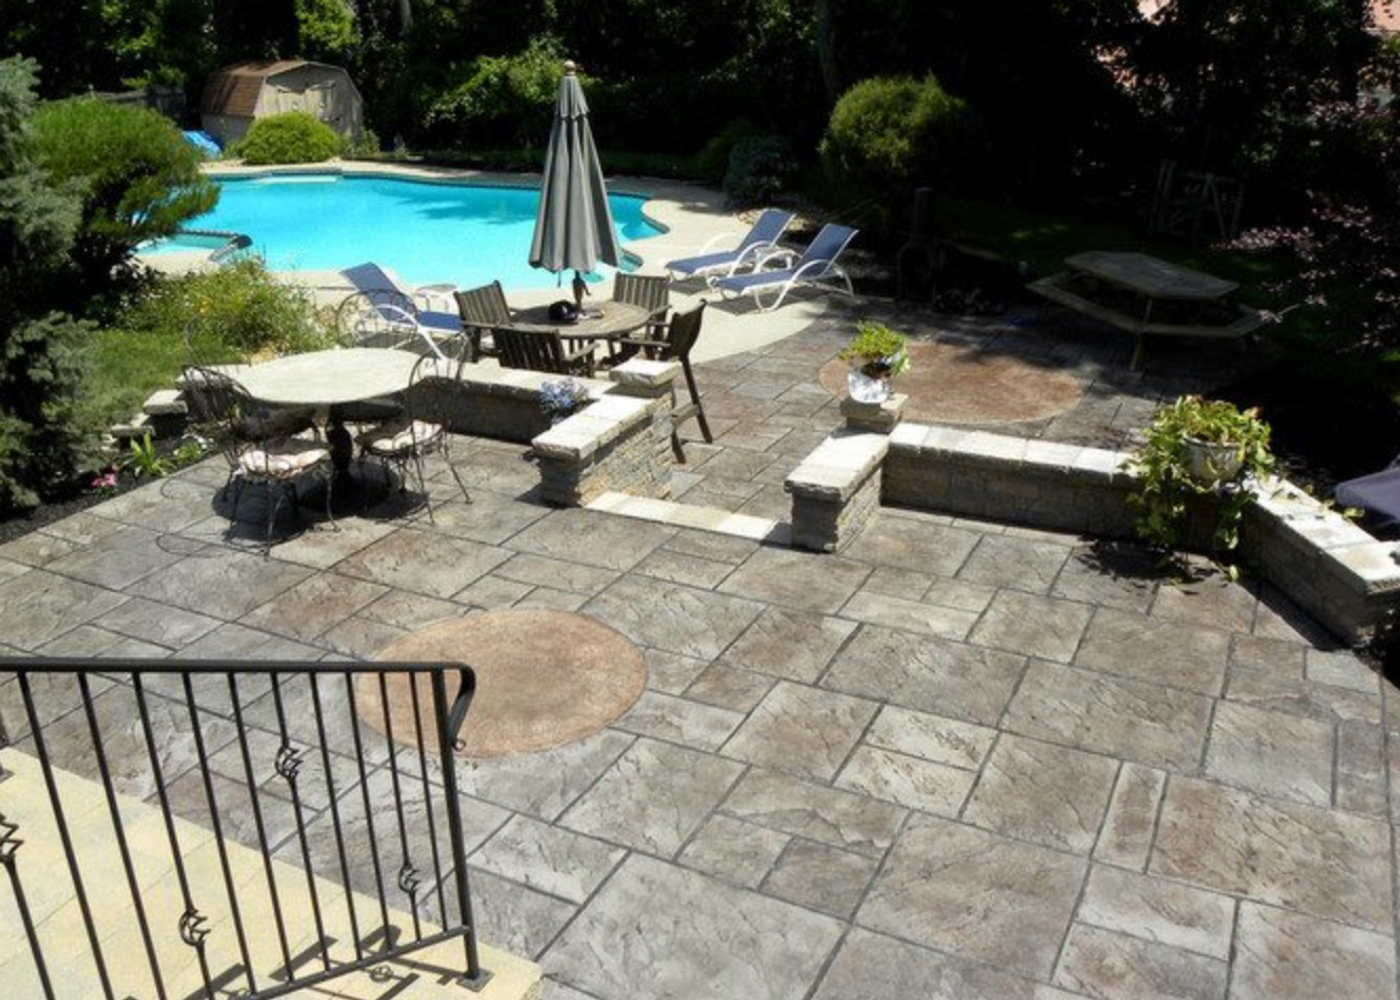
ASRE's Byrd Avenue project connected the rear of a home to its surrounding yard with paver patio areas, stone columns, steps, defined patio edges and multiple seating zones. The outdoor space needed a layout supporting seating, circulation and everyday use without feeling disconnected from the house or lawn. The finished hardscape created defined gathering areas and cleaner access through the space. This project illustrates the layout relationships involved in landscape design: where people sit, how they move and how the built areas meet the yard.
See the project profile“They assisted in the design and we settled on a multi level deck with a sunken drain for stormwater run off.”
Eric Laudenslager · Google review
Explore
Related Services
Move from the concept to the services needed for installation. Explore our full landscaping services, hardscaping and paver patios.
Commercial Landscaping
Discuss landscape management for your business property, including the areas requiring ongoing attention and access for care. Separate management needs from new installations so you know what each service includes.
Learn moreHardscaping
Connect outdoor spaces with patios, walkways, steps and wall details. Plan the built features around property elevations, circulation and the edges where hardscape surfaces meet the surrounding yard.
Learn morePaver Patios
Create a defined patio area with pavers, room for seating and clear connections to the house and yard. Discuss the footprint, surface details and preparation required for installation.
Learn moreAll Landscaping Services
See every ASRE landscaping and outdoor living service in one place.
View all landscaping services
FAQ
Frequently Asked Questions
Straight answers to the questions we hear most. Need something else? Give us a call.
What does ASRE include in landscape design?
ASRE offers full concept landscape designs using drawings, 3D computer-generated concepts or a combination of both. Design subjects include patios, outdoor kitchens, retaining walls, gardens and the connections between outdoor areas. Discuss the drawings and concepts for your specific project during the estimate. The concept should establish the main layout and intended use, with materials, preparation and installation details addressed as the construction work is planned.
How does a 3D concept help me review the plan?
A 3D computer-generated concept helps you see the relationship between proposed outdoor features. Use it to review patio proportions, wall positions, kitchen placement and the view from the house. Pair that visual review with practical questions about furniture, movement and garden access. ASRE offers digital concepts as part of its landscape design services. Confirm the concept format and features included in your project before the design work begins.
What should I bring to a landscape design discussion?
Bring photos of the property, reference images and a list of the features you want. Explain how many activities need space, which existing elements you want to keep and where access or water movement causes problems. Furniture dimensions and proposed kitchen equipment also help shape the layout. ASRE offers free estimates. Call 610-797-3212 with your address and a description of the outdoor area you want to plan.
Can the design include an outdoor kitchen and patio?
Yes. ASRE plans patios and outdoor kitchens as part of its landscape design work and also provides installation services. Review cooking and preparation space alongside dining, seating and the routes people use from the house. Identify equipment locations and utility needs early in the conversation. A connected layout keeps those details visible in the concept, while the estimate defines the construction and preparation included in your project.
How are retaining walls and drainage considered in the design?
Retaining walls, slopes and water movement affect where outdoor features belong. Discuss elevation changes, nearby entrances and the connection between a proposed patio and the existing yard. ASRE offers retaining wall design, grading and landscape construction. The design conversation should identify the site conditions requiring further construction review. Confirm permit and inspection requirements with your municipality. Ask which construction details your project needs before installation.
Does ASRE also build the designed landscape?
Yes. ASRE provides landscape design and construction for residential and commercial properties. Use the concept to establish the intended arrangement, then review the specific features, materials and site preparation included in the installation estimate. Design drawings and concepts and construction work should each be clearly described. ASRE offers free estimates and a one-year workmanship warranty; ask how that warranty applies to the proposed installation when discussing the project plan.
Where we work
Service Areas
ASRE works from 2209 Cypress Avenue in Allentown and serves properties across the Lehigh Valley.
Also serving Hellertown, Fullerton, Freemansburg, Trexlertown, Bath, Nazareth, Catasauqua, Northampton, Coplay, Schnecksville, Wescosville, Fogelsville, Center Valley and nearby communities. View all service areas