Covered Patio and Outdoor Living Space Built for Year-Round Use
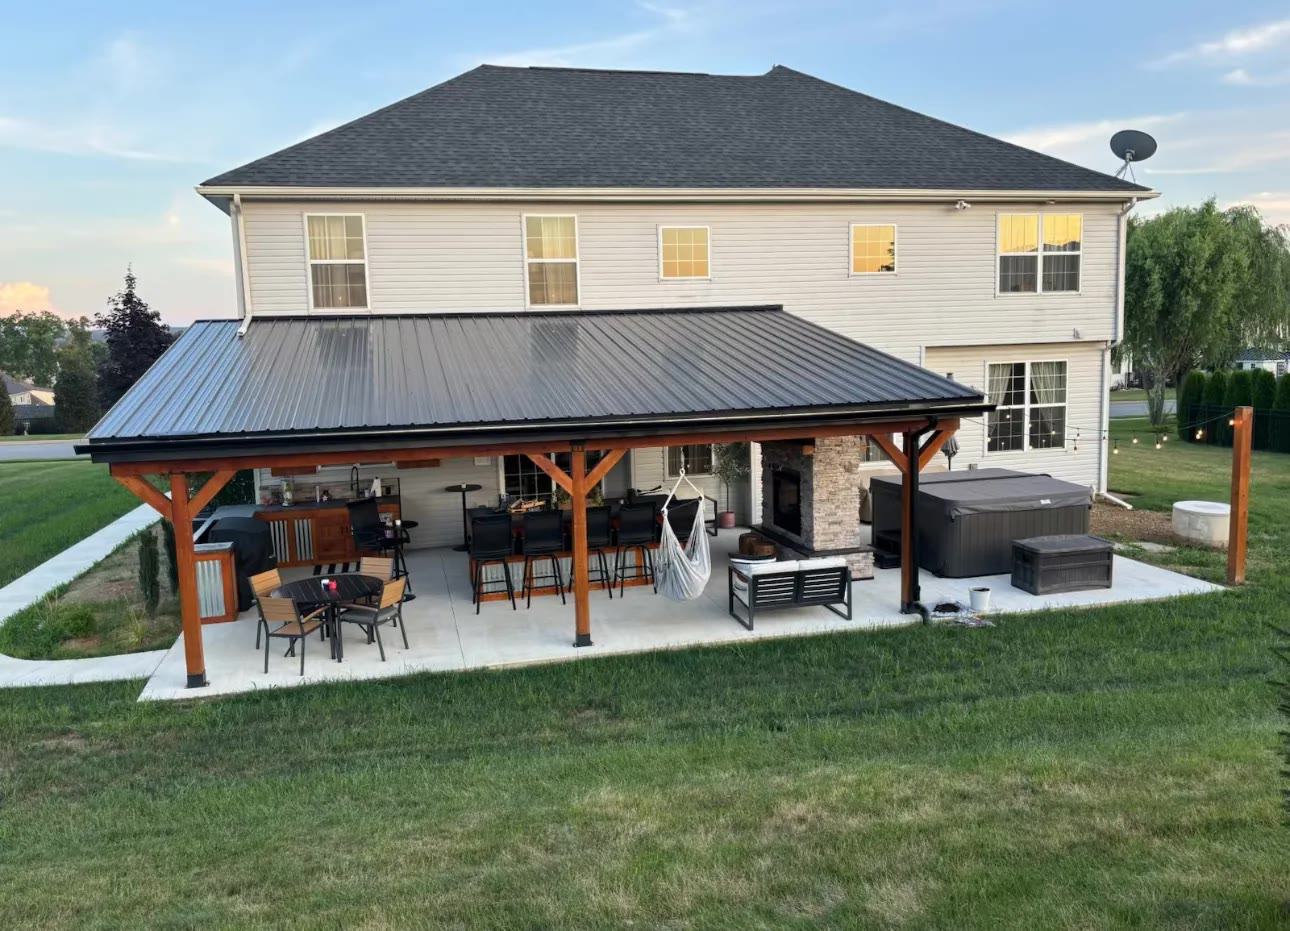
ASRE rebuilt a basic rear patio into a covered outdoor living space with a hot tub, bar seating, dual mini-fridges, outdoor kitchen, running water, see-through fireplace, three outdoor TVs, lighting, fans and custom finishes.
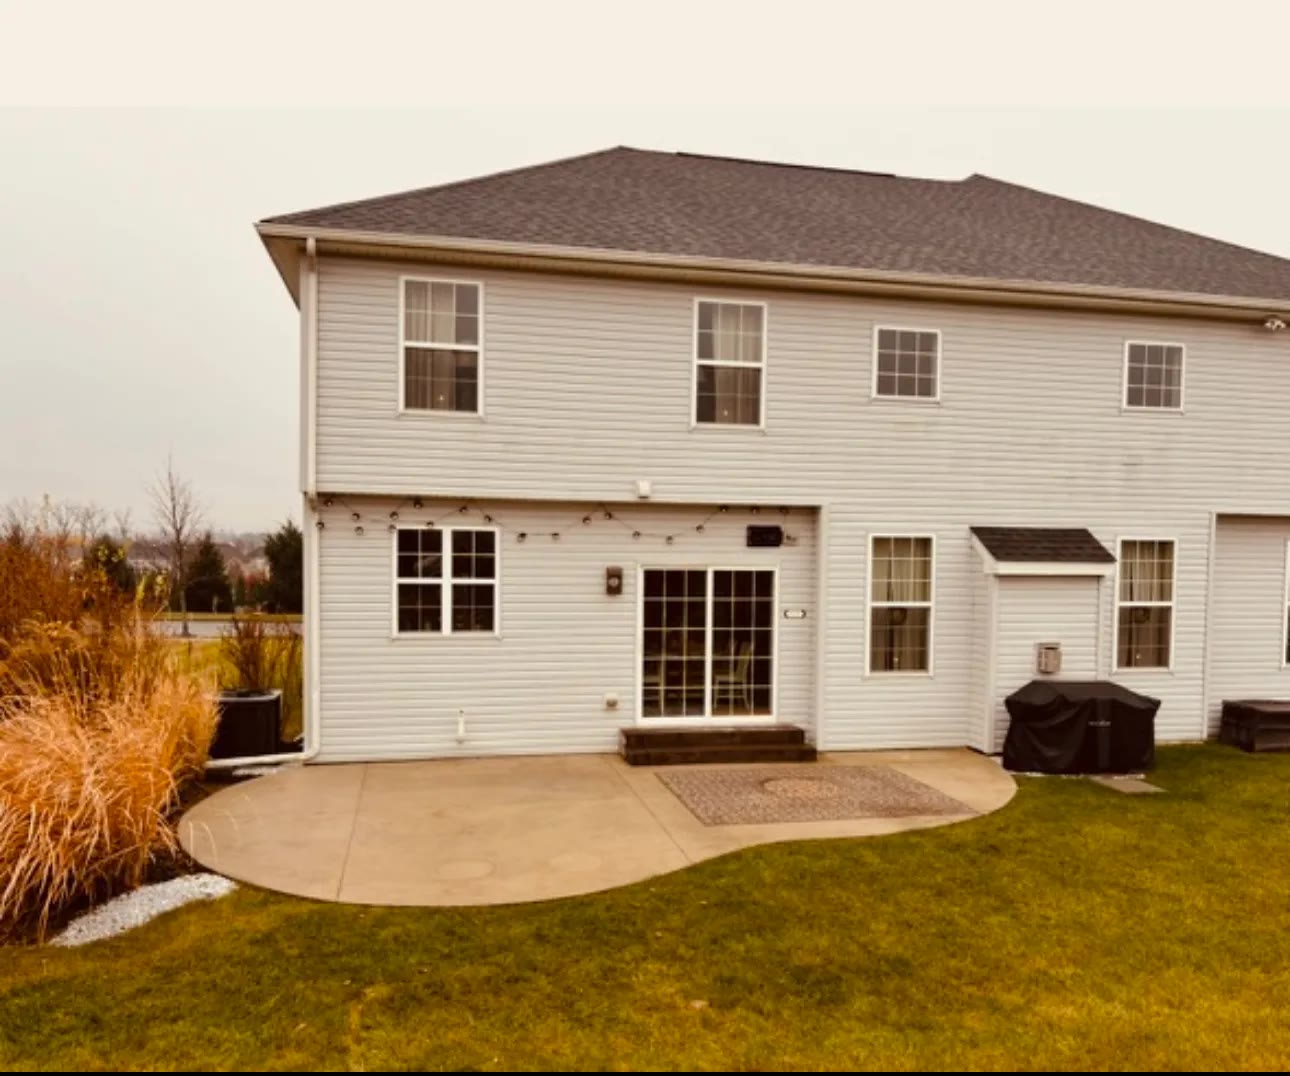
A 2016 broom-finished concrete patio and step project was removed and rebuilt in 2025 into a roofed outdoor retreat with a hot tub zone, bar, grill station, hot and cold running water, see-through fireplace, three outdoor TVs, lighting, fans and custom finishes.
Project TypeResidential covered patio rebuild
Primary ServicesConcrete patio, outdoor living, fireplace, kitchen features
RegionLehigh Valley, PA
Challenge
The problem to solve
The original 2016 broom-finished patio and hardscape steps gave the home a usable slab, but it did not provide the protected entertainment space the owner wanted. The 2025 rebuild needed to handle cooking, seating, soaking, persistent crosswinds, TV viewing and everyday use without feeling like separate add-ons.
Solution
The ASRE approach
ASRE removed the previous patio work and rebuilt the area into a covered outdoor living space with dedicated zones for the hot tub, lounge seating, cooking and bar use. The project added an industrial-style roof structure, grill and prep station, hot and cold running water, dual mini-fridges, three weather-proof outdoor TVs, accent lighting, fans, handcrafted cedar shutters, custom purse storage with charging ports, corten steel and wood trim, charcoal sand-finished concrete countertops, a see-through fireplace with stone surround, a reclaimed barn-wood mantle and a new concrete sidewalk connection from the driveway.
Project Scope
Project features
Covered patio roof with finished outdoor-room feel
Hot tub zone integrated beside the main patio area
Bar and seating area with dual mini-fridges
Grill and food-prep station with hot and cold running water
See-through fireplace with stone surround
Three weather-proof outdoor TVs, fans and accent lighting
Charcoal sand-finished concrete countertops for the island, prep station and fireplace hearth
Concrete sidewalk connection from the driveway
Finished Result
Built for everyday use
The finished space is no longer just a patio behind the house. It functions as a protected outdoor room with cooking, seating, fireplace and hot tub areas tied together by the concrete and hardscape layout, with the fireplace wall also working as a wind barrier and natural divider between the hot tub zone and adult lounge area.
Project Gallery
Photos from this ASRE project
Related Services
Planning similar work?
See how ASRE handles similar concrete, hardscaping, grading and site-work projects across the Lehigh Valley.
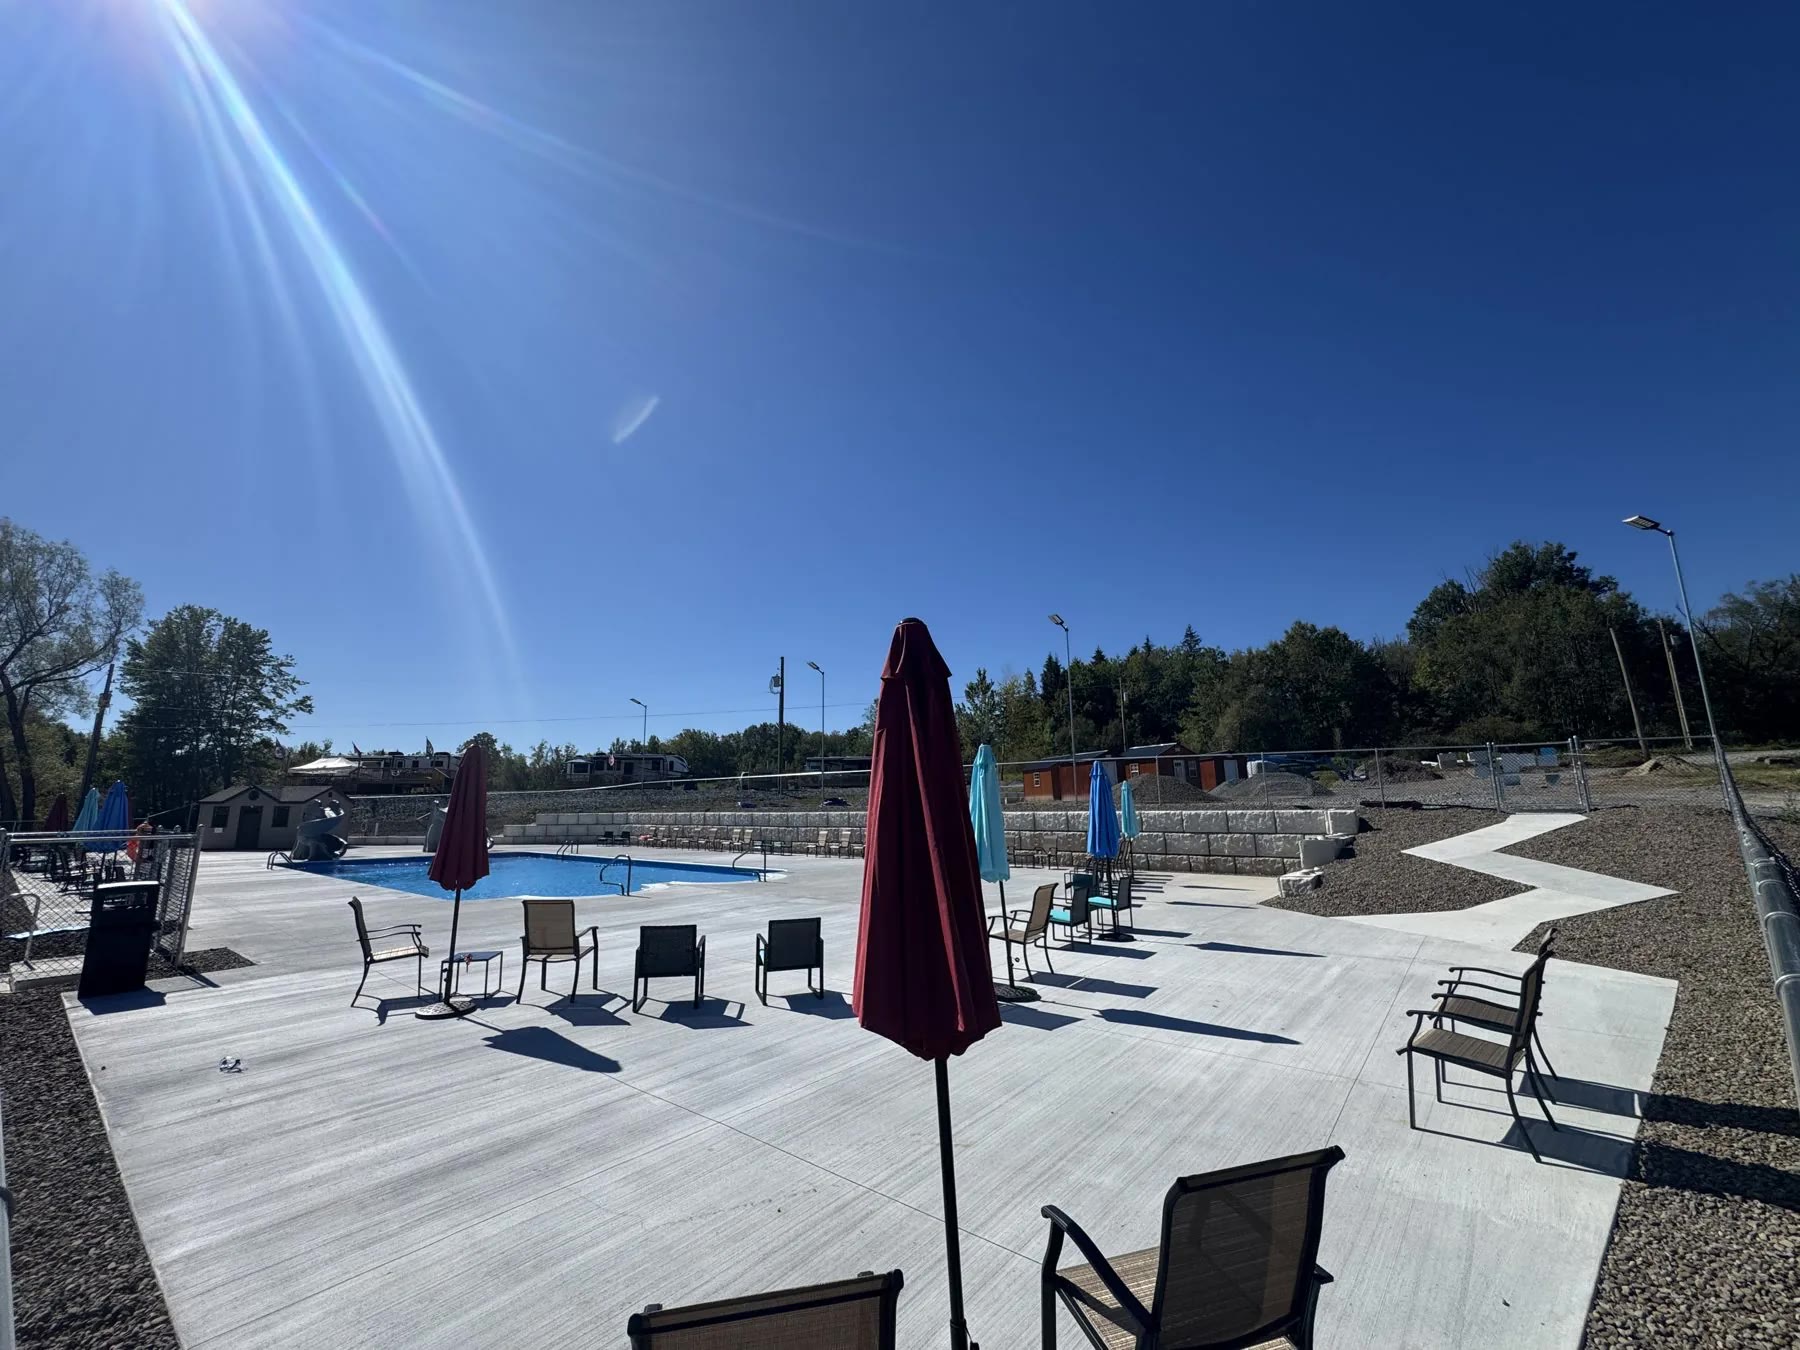
A campground recreation-area build with demolition, grading, an in-ground commercial pool, enclosed pump house, splash pad coordination for 100+ jets,...
Commercial hardscapingConcrete seating areaPool areaSplash pad
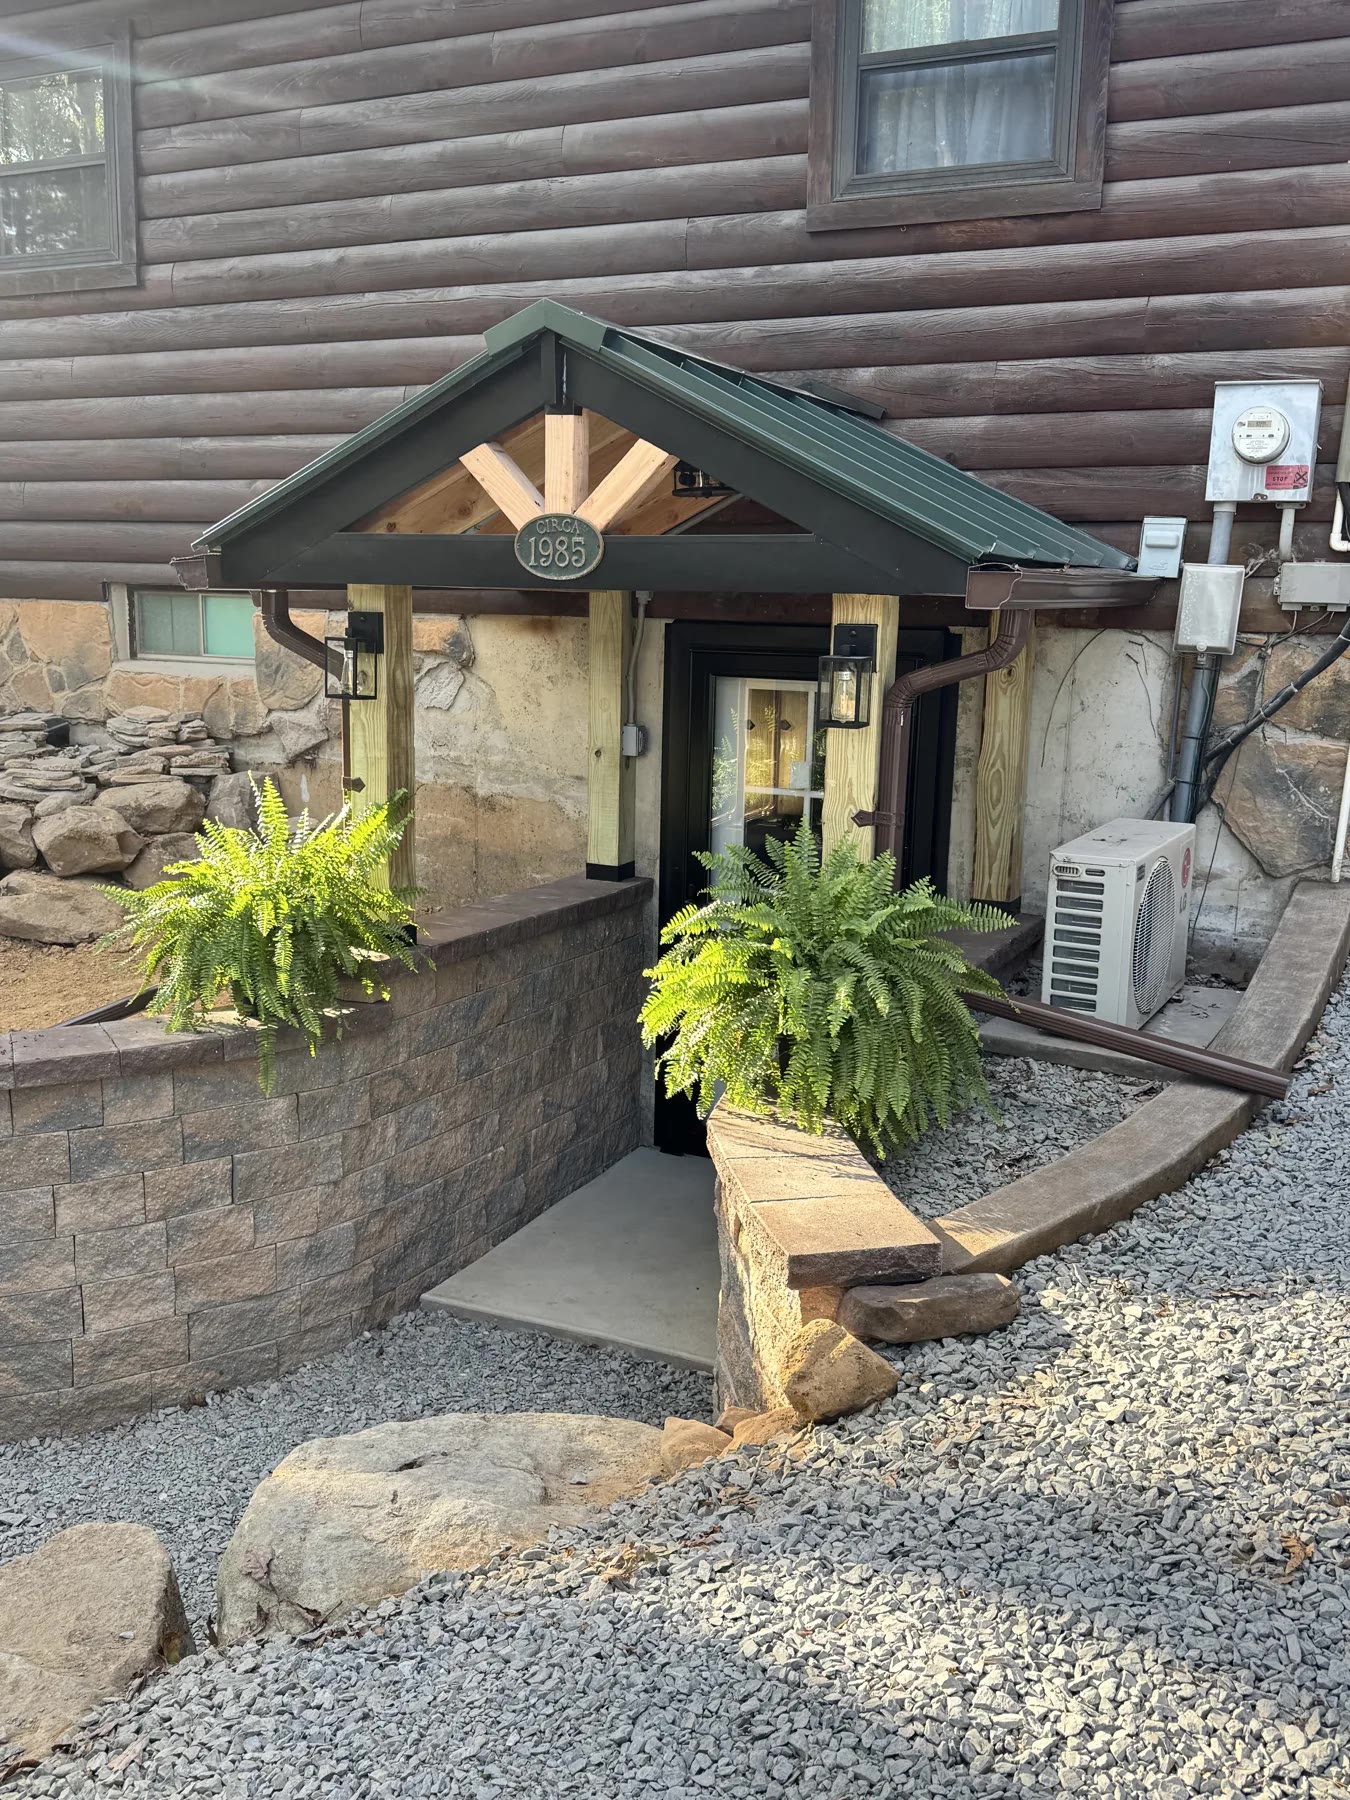
A technical retaining wall, drainage and lower-level entry rebuild that replaced failing walls, reused portions of the existing roof structure, added ...