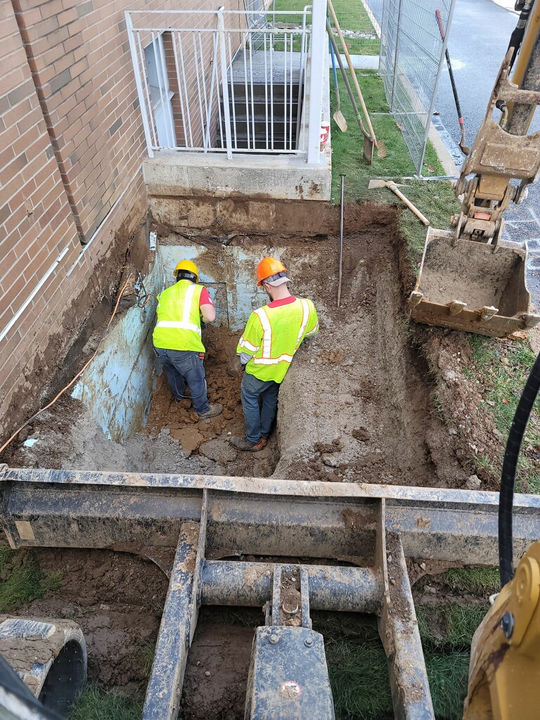
Retaining Wall and Drainage Regrade for a Lower-Level Entry
ASRE rebuilt a lower-level entry area with failing wall replacement, selective demolition, new footers, natural drainage regrading, roof-structure reuse, boulder wall detailing, glass entry elements and a cleaner entry transition.
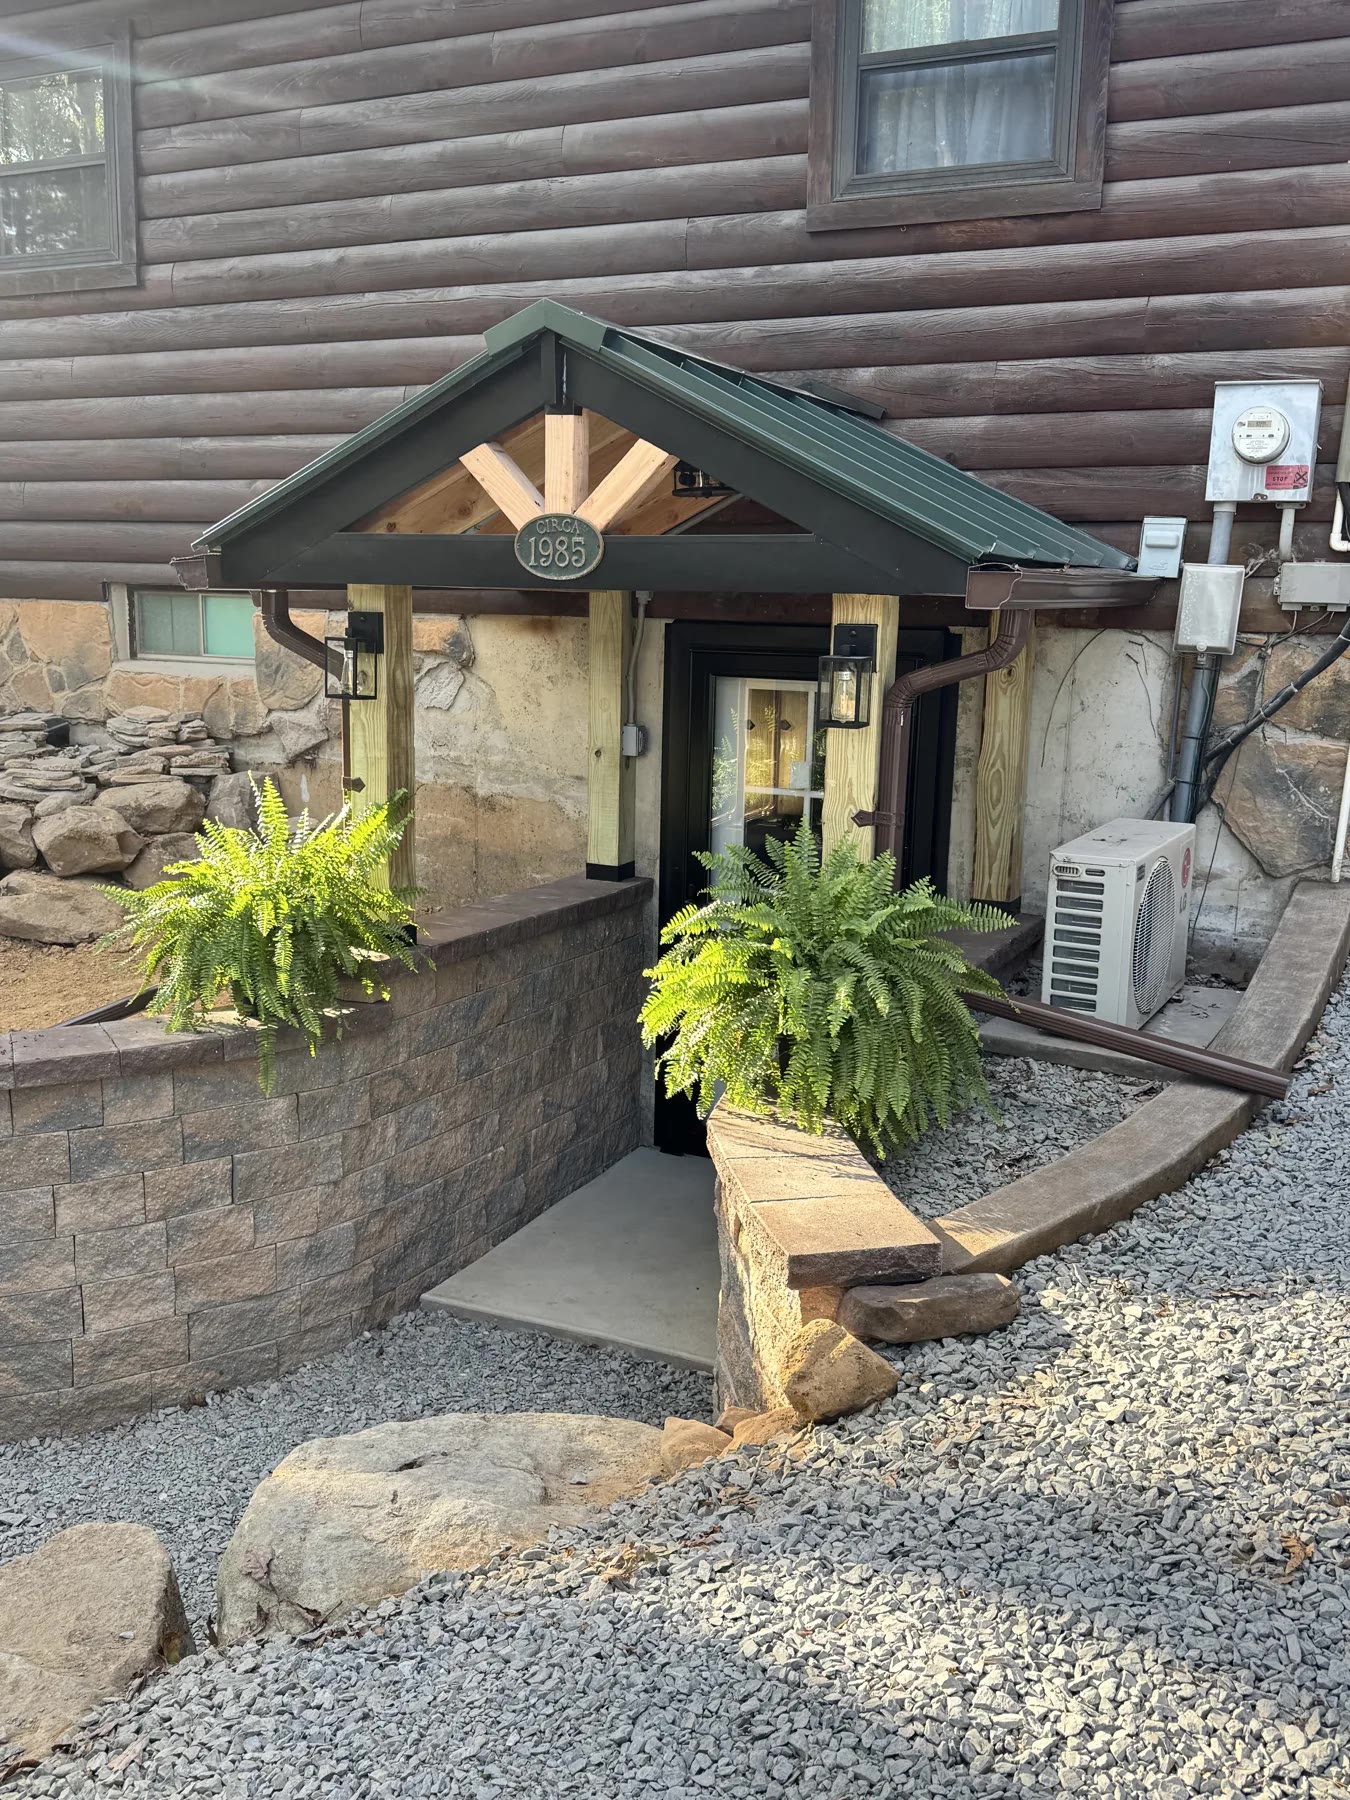
A technical retaining wall, drainage and lower-level entry rebuild that replaced failing walls, reused portions of the existing roof structure, added new footers, regraded the site so the entry was no longer the low point, maintained lower-level vehicle access and improved natural light.
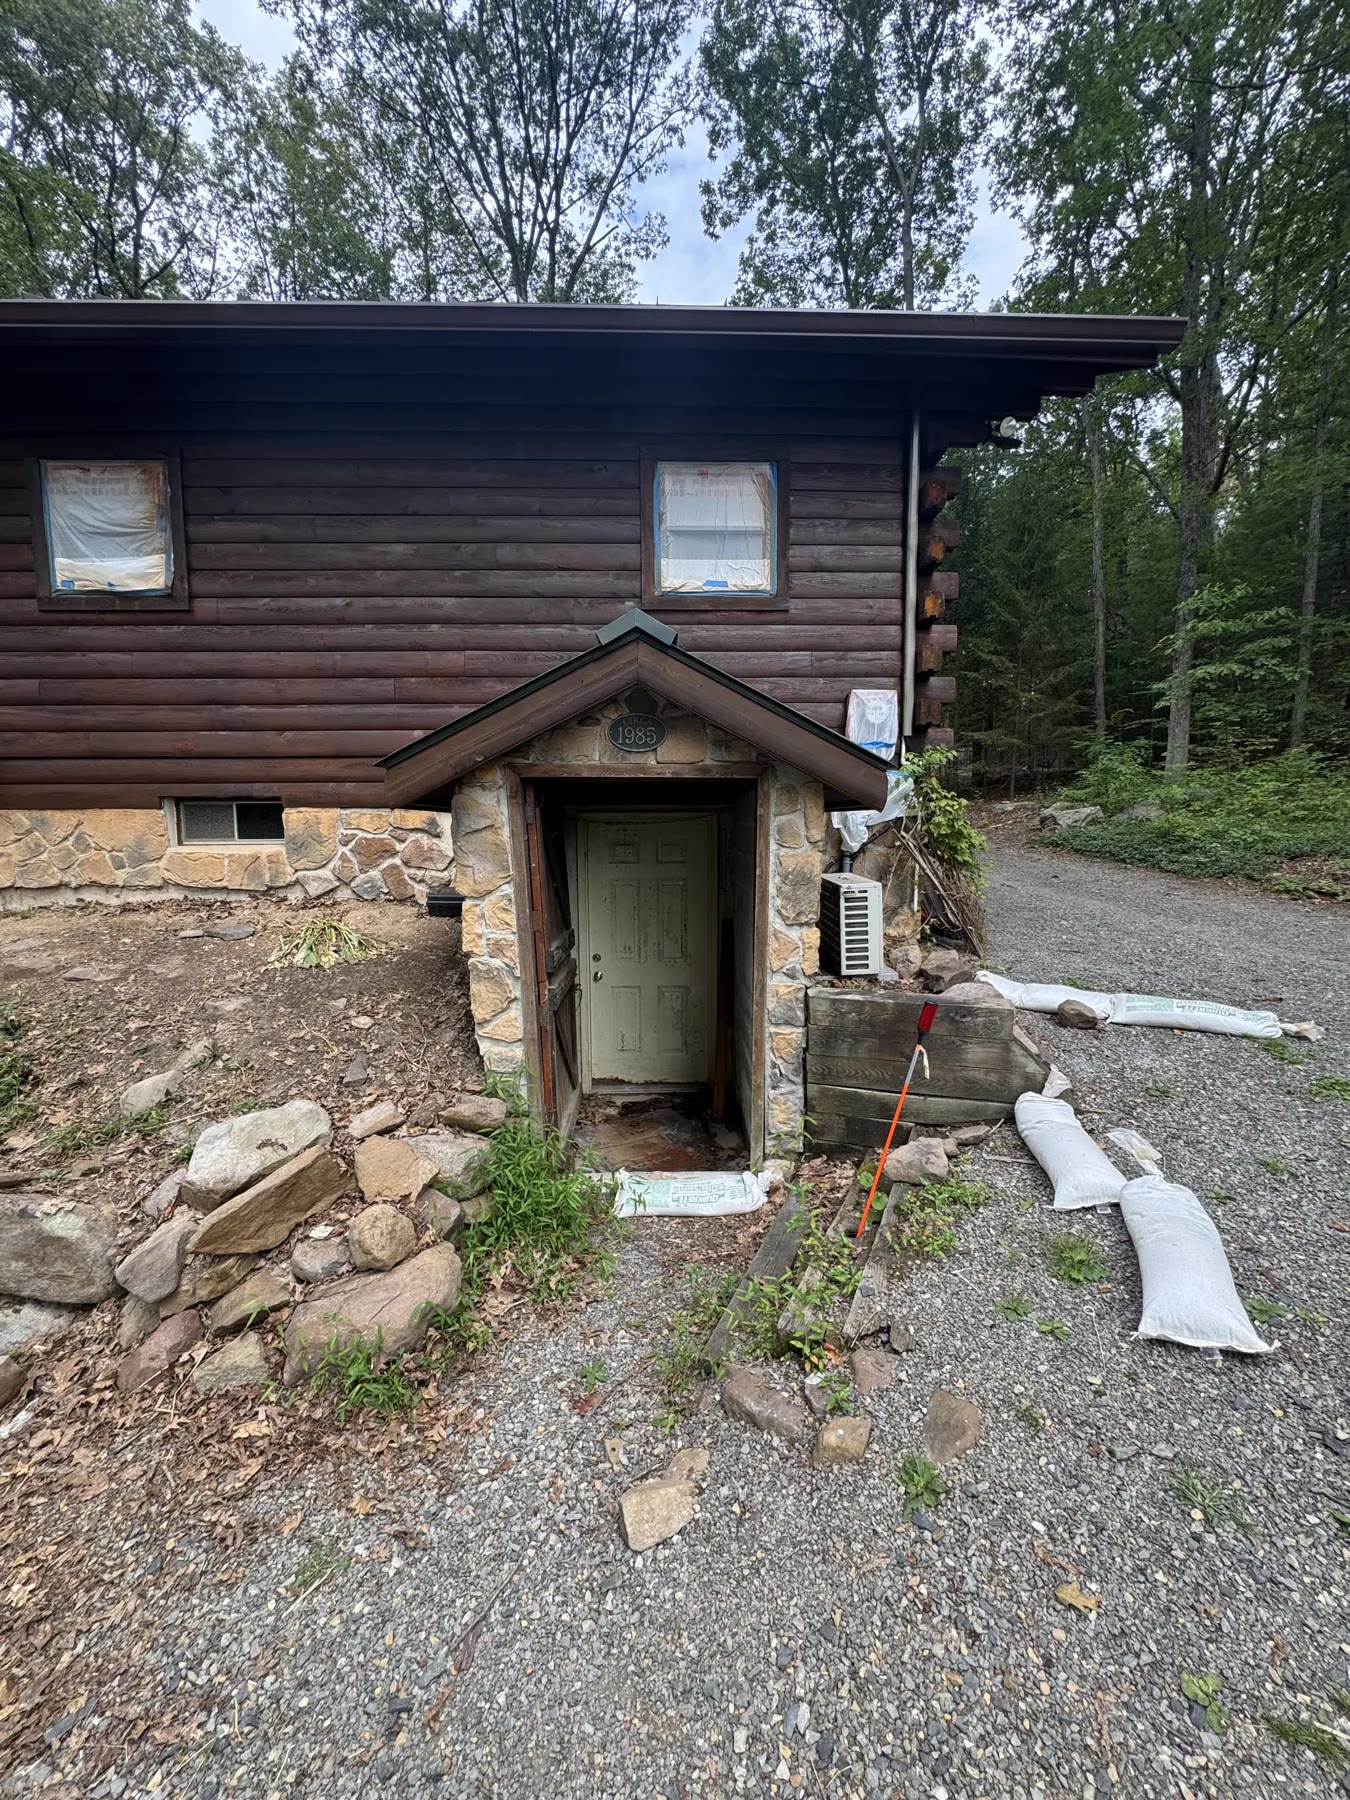
The lower-level entry had failing retaining walls, outdated roof structure and a low-point grading problem that directed water toward the doorway. The rebuild had to remove and reuse portions of the existing roof, selectively demolish masonry and slab components, preserve lower-level vehicle access and solve drainage without relying on traditional piping.
Solution
The ASRE approach
ASRE removed the failing wall system, selectively demolished masonry and slab components, installed new footers, rebuilt the structural retaining wall system and regraded the surrounding area so water could move away from the lower-level entry naturally. The rebuilt approach reused portions of the existing roof structure, maintained driveway access to the lower area, introduced glass entry elements for more natural light and integrated a landscape boulder wall into the finished design.
Project Scope
Project features
Failing retaining wall removal and replacement
New footers for the rebuilt wall system
Natural drainage regrade away from the lower-level entry
Lower-level entry access improvements
Existing roof structure selectively reused within the rebuild plan
Landscape boulder wall, stonework and glass entry detailing
Improved natural light and usable entry space
Natural drainage correction without relying on traditional piping
Finished Result
Built for everyday use
The finished entry area solved the wall and drainage issue while making the doorway feel intentional, brighter and easier to use. The new retaining and grading work supports the structure instead of leaving the entry at the low point of the site, improving stormwater movement, access and the overall lower-level experience.
Project Gallery
Photos from this ASRE project
Related Services
Planning similar work?
See how ASRE handles similar concrete, hardscaping, grading and site-work projects across the Lehigh Valley.
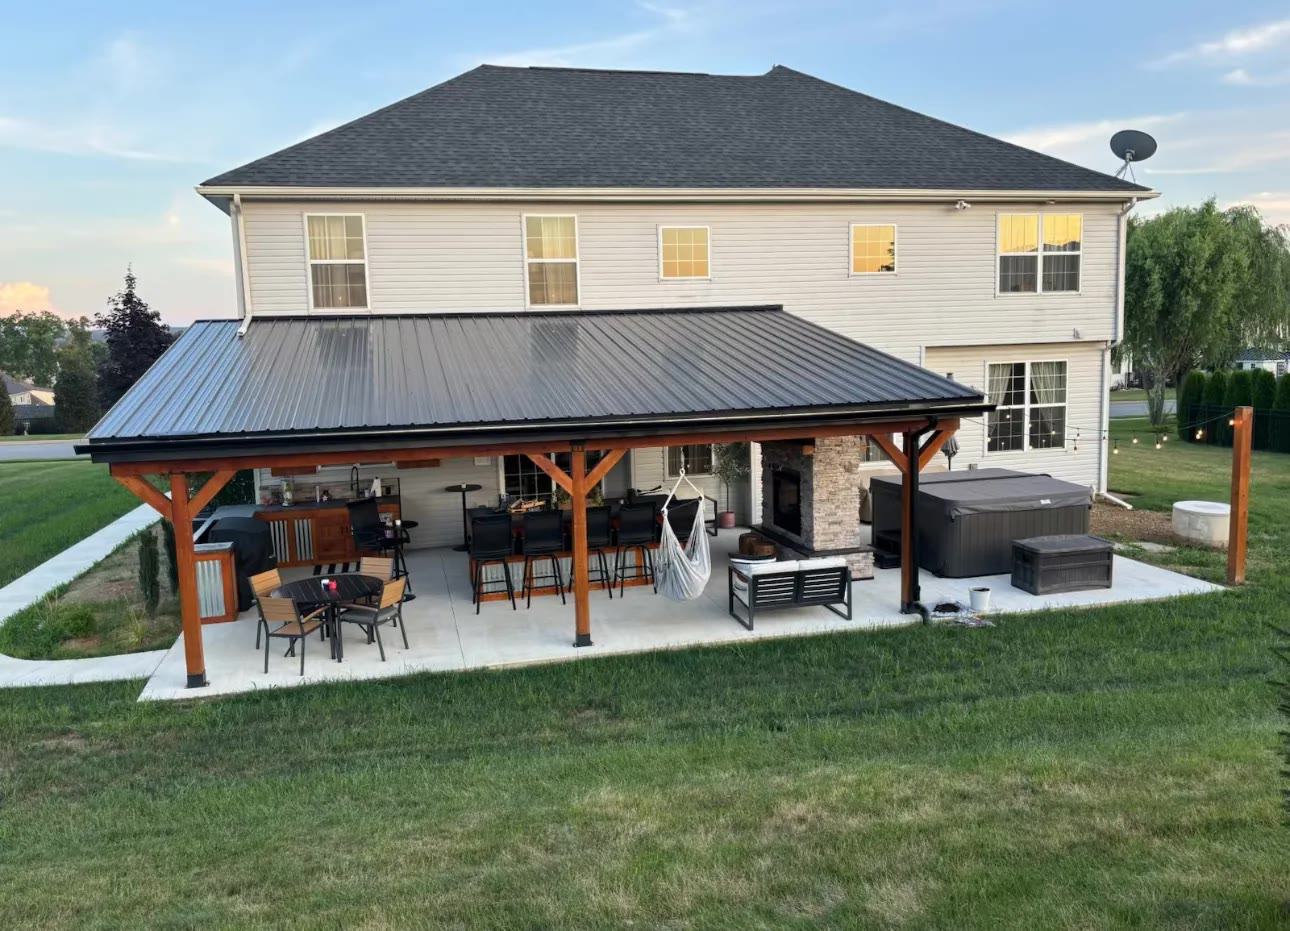
A 2016 broom-finished concrete patio and step project was removed and rebuilt in 2025 into a roofed outdoor retreat with a hot tub zone, bar, grill st...
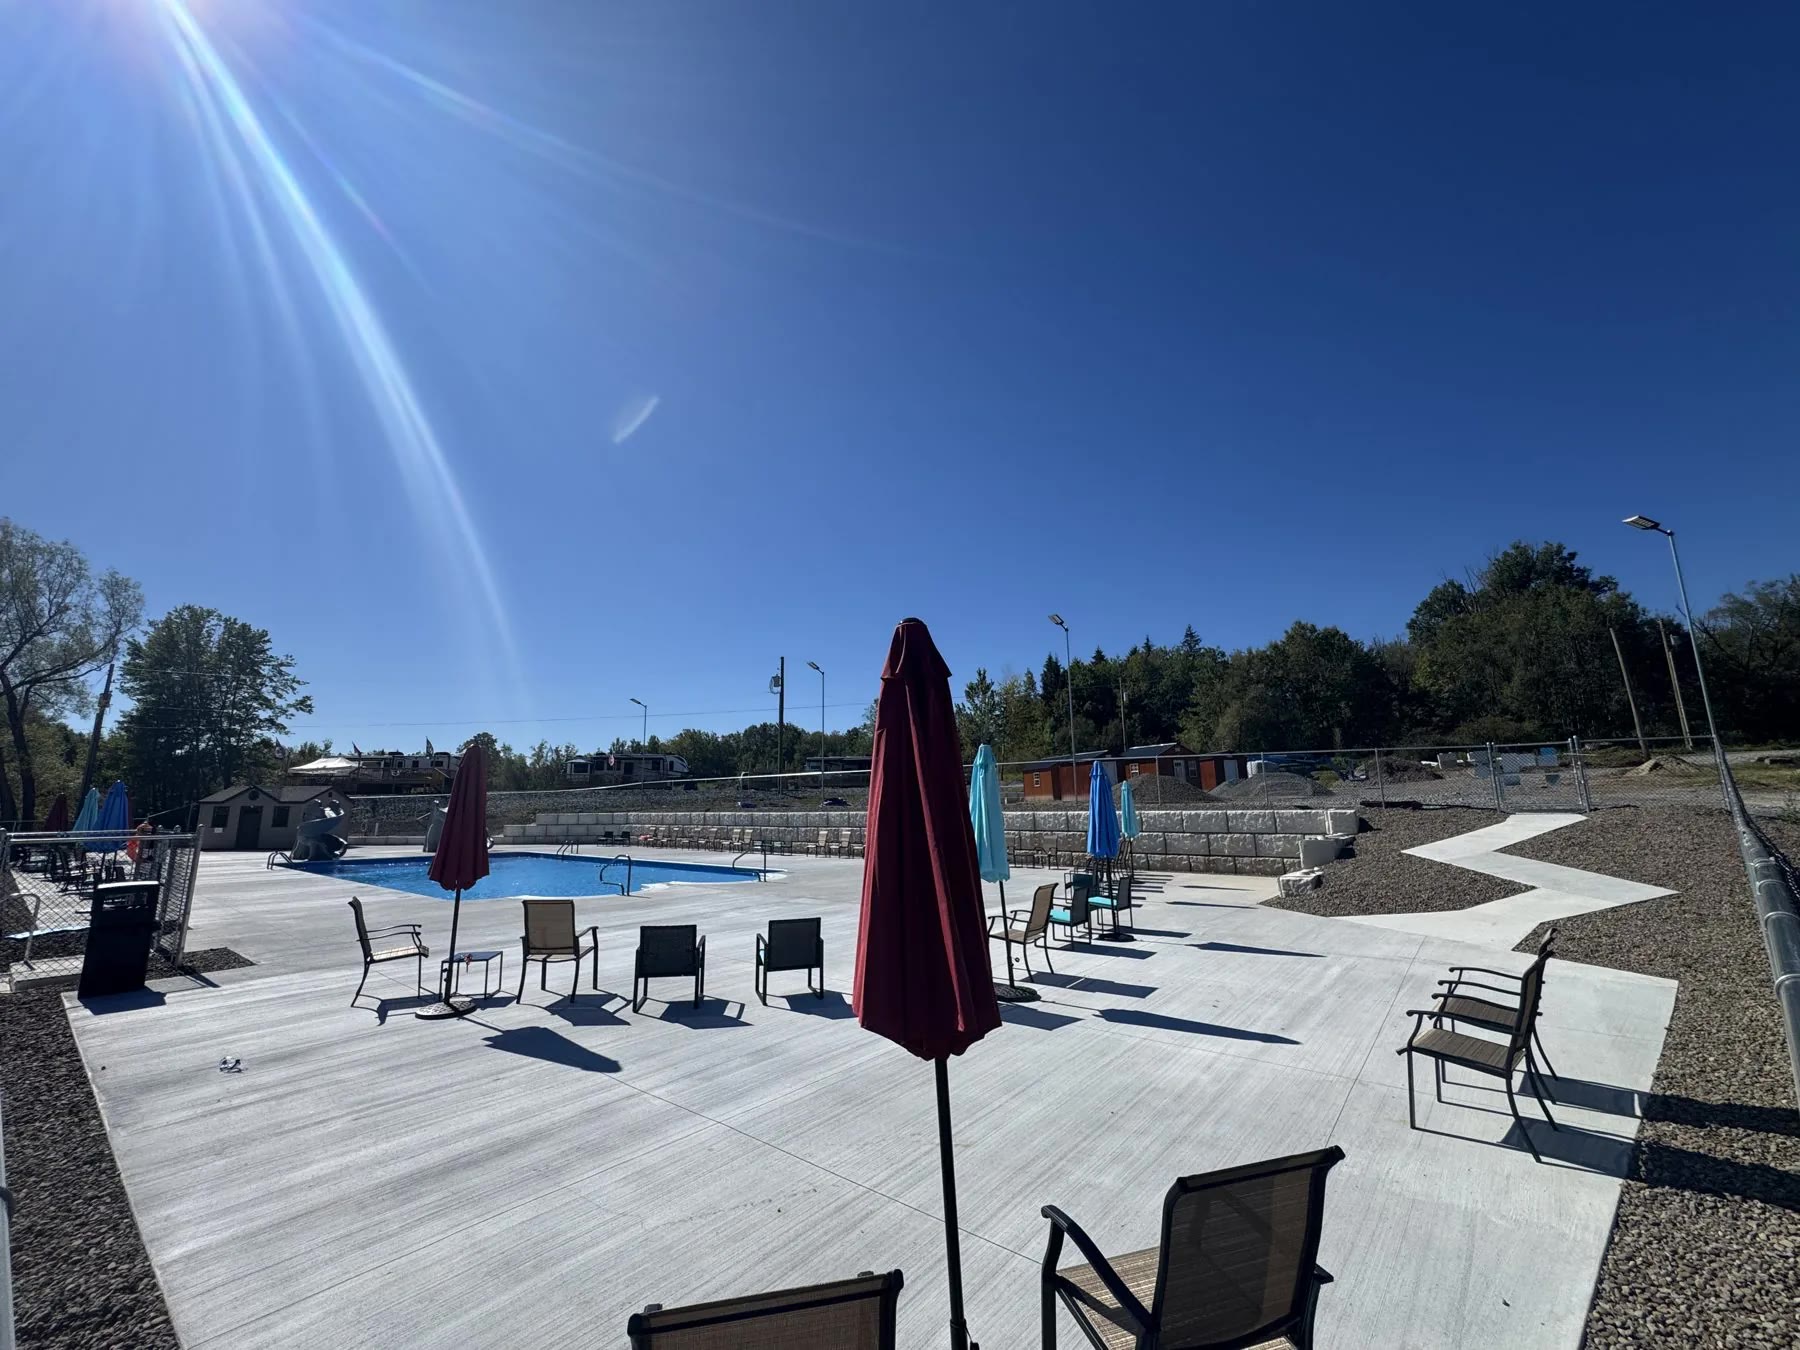
A campground recreation-area build with demolition, grading, an in-ground commercial pool, enclosed pump house, splash pad coordination for 100+ jets,...
Commercial hardscapingConcrete seating areaPool areaSplash pad